

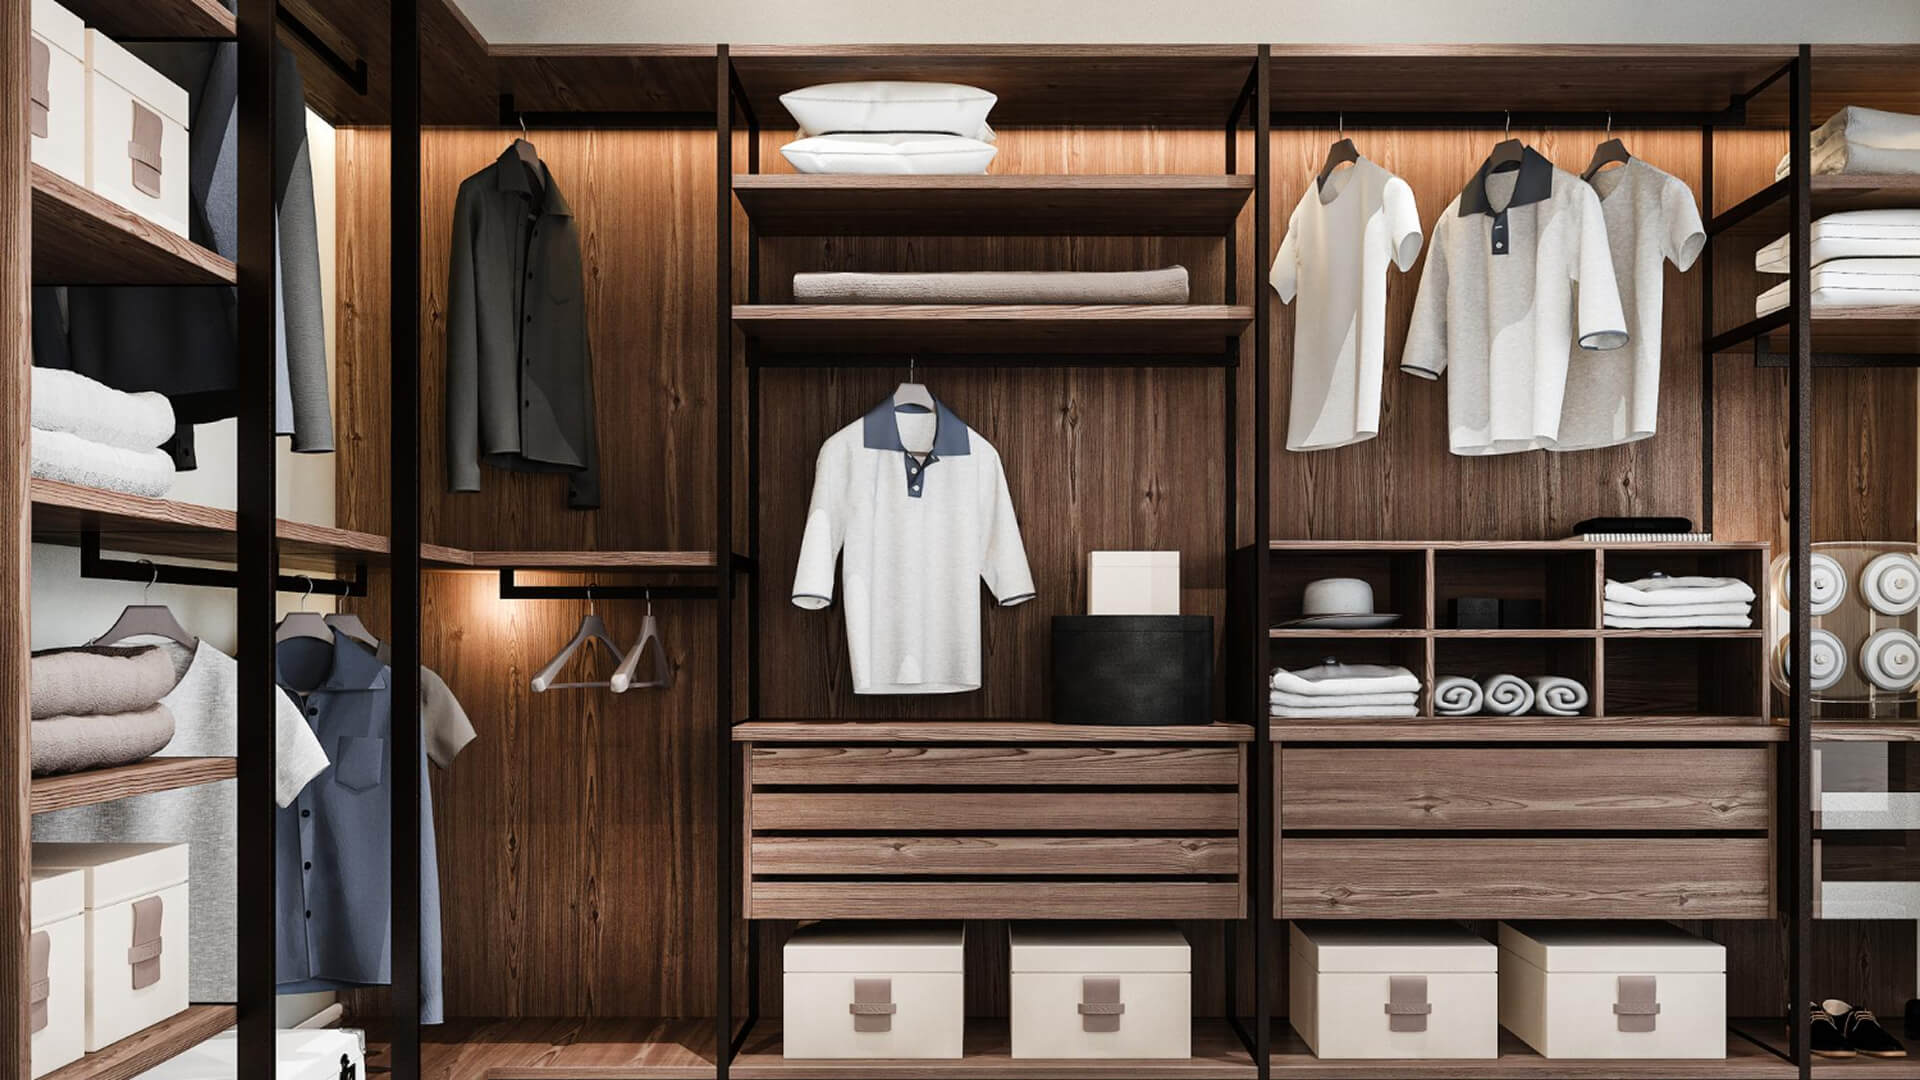
A beautiful walk-in wardrobe can still be frustrating if you have to search through drawers every morning or move things around just to find your shoes.
The difference lies in how the space is planned.
A good walk in wardrobe design considers what you wear regularly, how you organise accessories, and how comfortably you can move around the room. From storage layouts to lighting and finishes, every decision should make daily routines easier.
Here are the top five ideas for walk in wardrobe design ideas for luxury homes
1. Plan Storage Around What You Actually Wear
Before deciding on cabinets and drawers, look at what your wardrobe needs to hold.
Long dresses and coats need full-height hanging sections, while shirts and trousers can be organised in double hanging compartments. Watches, jewellery, belts, and smaller accessories work better in shallow drawers with dedicated inserts.
In good wardrobe interior design, frequently used items should be easy to reach, while seasonal clothing and luggage can occupy higher cabinets.
Consider wood-finish cabinetry with leather-lined accessory drawers for an organised space that also feels refined.
The goal is simple: spend less time searching and more time getting ready.
2. Choose a Wardrobe Island Only If Space Allows
A central island can be an attractive addition, but it needs enough room around it to be useful.
In a spacious luxury wardrobe design, an island with a stone or glass top can provide storage for jewellery, watches, and folded accessories. It also gives you a convenient surface for planning outfits or packing.
However, an island should never make it difficult to open drawers or move between cabinets.
For smaller layouts, wall-mounted drawers or a narrow dressing counter can offer similar convenience without occupying the centre of the room.
3. Use Lighting That Makes Everything Easy to Find
A beautifully finished wardrobe loses its appeal when the inside of the cabinets is poorly lit.
LED strips along hanging sections, illuminated shelves, and drawer lighting make it easier to locate clothes and accessories. Sensor-operated lights are also useful inside closed cabinets.
For a more polished appearance, combine warm cabinet lighting with glass shutters or wood-finish panels.
Make sure the full-length mirror receives even lighting from the front or sides. This helps you see clothing colours accurately without shadows.
Good lighting should improve visibility while complementing the overall interior.
4. Create a Comfortable Dressing Area
A walk in wardrobe design should offer more than shelves and hanging space.
If the layout permits, introduce a padded bench, compact ottoman, or upholstered chair near the dressing area. It provides a comfortable place to put on shoes, arrange clothes, or set down a handbag.
A well-planned dressing room design can also include a full-length mirror, a small dressing counter, and drawers for everyday accessories.
Choose upholstery and finishes that complement the bedroom, so the wardrobe feels connected to the rest of the home rather than like a separate storage room.
5. Balance Open Display With Closed Storage
Not everything needs to be visible.
Open shelving works well for selected handbags, shoes, and accessories, while closed cabinets keep everyday clothing and less-used items protected from dust.
Glass-front cabinets offer a middle ground. They allow you to see the contents while keeping the wardrobe organised.
One of the simplest walk in closet ideas is to use a combination of open shelves, tinted glass shutters, and solid cabinet doors.
This allows selected pieces to be displayed without making the space appear cluttered.
Conclusion: A Wardrobe Designed Around Your Lifestyle
The best walk-in wardrobes combine thoughtful storage, comfortable movement, practical lighting, and materials that complement the bedroom.
Whether you prefer a fully enclosed wardrobe or a more open dressing area, the layout should reflect your daily habits and available space.
At LuxDeco, wardrobe planning is approached as part of the complete interior, with attention to cabinetry, finishes, lighting, and furniture.
Explore LuxDeco to plan a walk-in wardrobe that works for your space and routine.
FAQs
1. How Much Walking Space Should a Walk-In Wardrobe Have?
Aim for approximately 90 cm of clear walking space where possible, with more room if drawers or cabinet doors open into the aisle. For wardrobes with a central island, plan enough clearance on all sides to move comfortably. If the space is limited, wall-mounted storage is usually a better option.
2. Should a Walk-In Wardrobe Have Open Shelves or Closed Cabinets?
A combination works best. Open shelves are suitable for frequently used shoes, handbags, and selected accessories. Closed cabinets protect clothing from dust and keep the room looking organised. Glass-front cabinets can offer visibility while maintaining a cleaner appearance.
3. Where Should the Mirror Go in a Walk-In Wardrobe?
Position the mirror near the dressing area, with enough space to step back and view a complete outfit. Full-length mirrors work well on a wall or cabinet shutter. Use even lighting from the front or sides to minimise shadows and show clothing colours clearly.
